

Blue Hill Commons2107 Davenport Ave 2107Canton, MA 02021
Due to the health concerns created by Coronavirus we are offering personal 1-1 online video walkthough tours where possible.
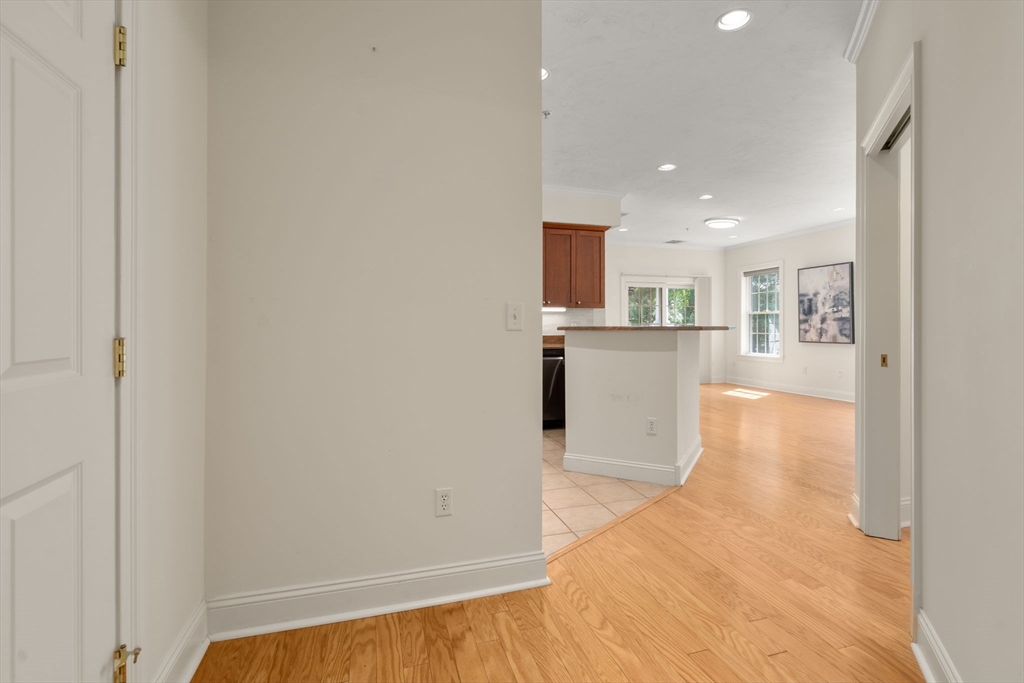
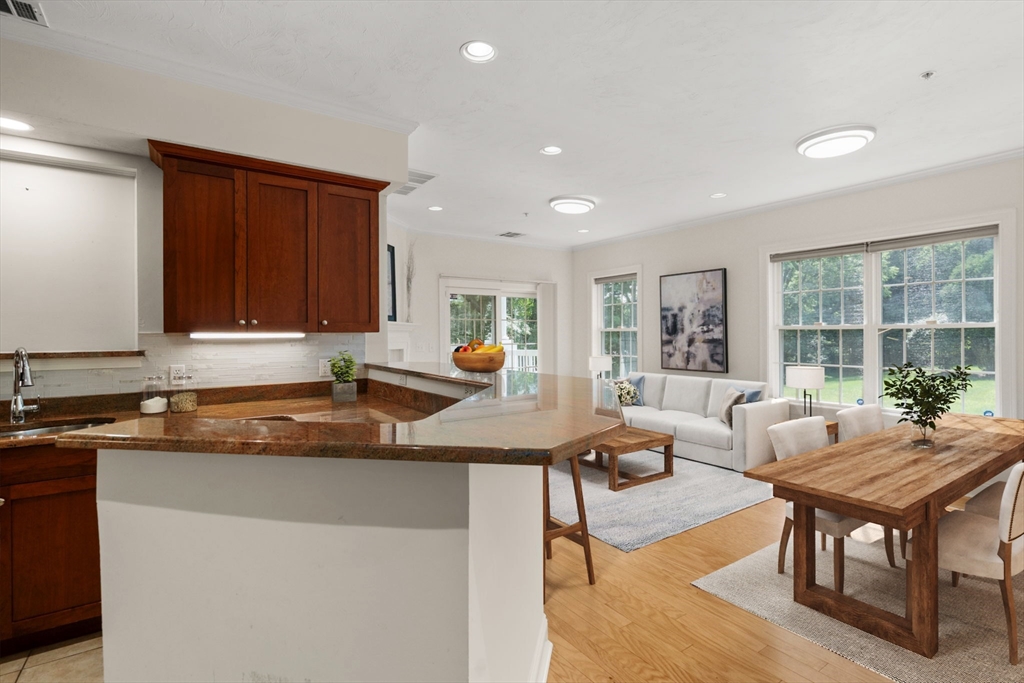
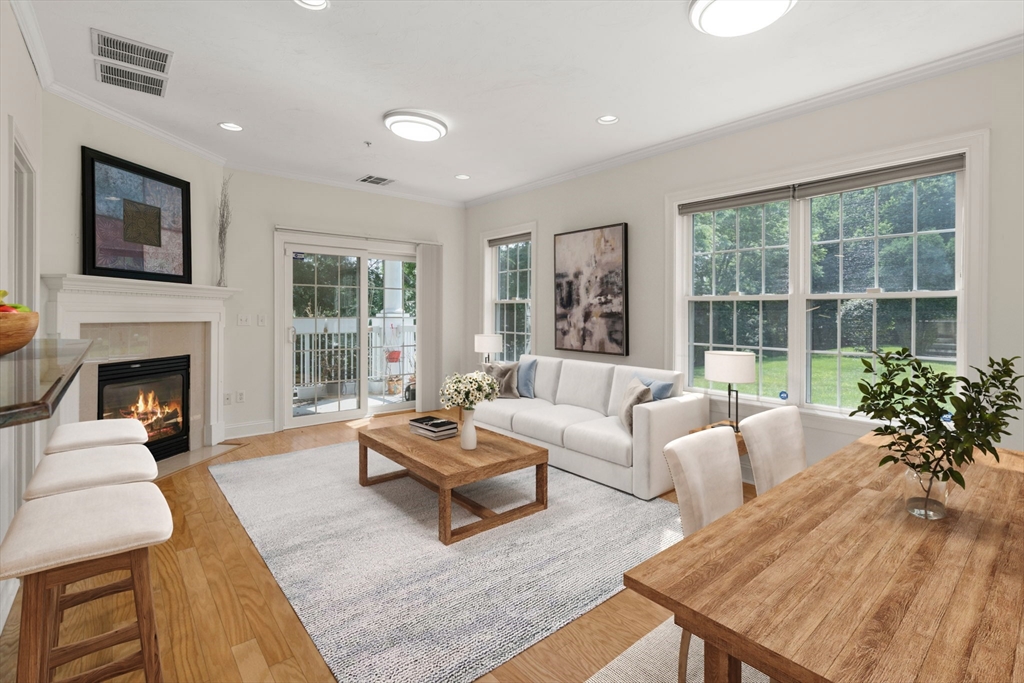
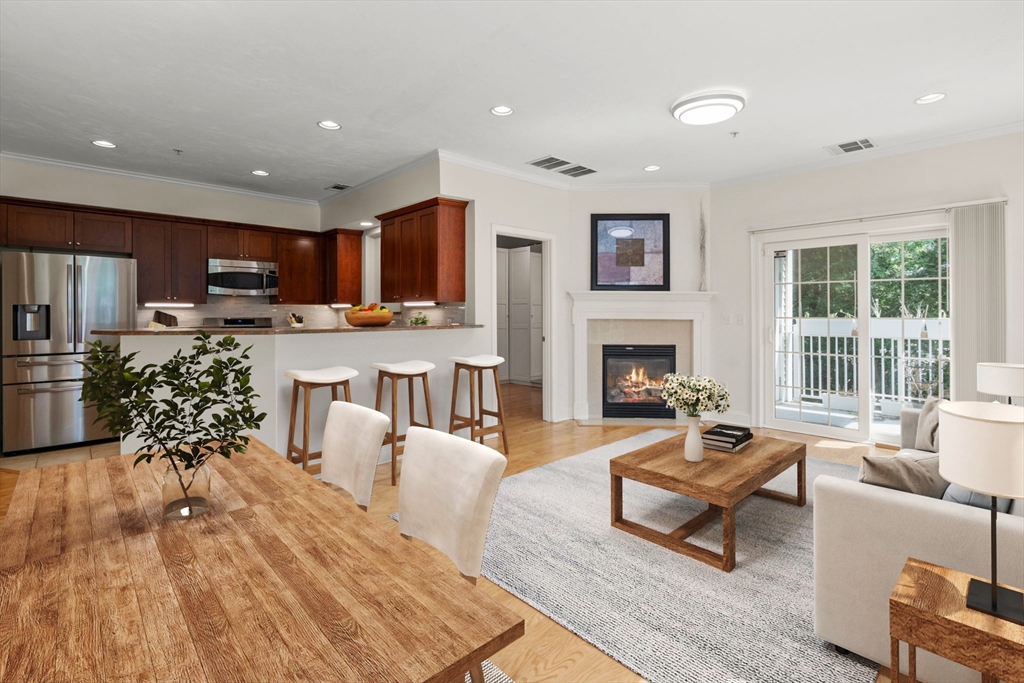
Experience the perfect blend of privacy and sunlight in this bright end unit at the sought after Blue Hill Commons. Hardwood floors guide you through an open-concept living and dining area that flows seamlessly into a well-equipped kitchen featuring stainless steel appliances, ample prep space and cabinetry. This versatile layout includes 2 bedrooms plus a bonus flex room—perfect for a home office, den, or dressing room. Enjoy the convenience of an elevator, in-unit laundry, and a split-bedroom design for maximum privacy. The primary suite offers a walk-in closet plus an additional secondary closet. Enjoy 2 garage parking spaces and 2 private storage units. Step out onto your private balcony or relax by the community gazebo. Situated with easy access to Routes 93, I 95/128, University Station, commuter rail & the 7,000-acre Blue Hills Reservation, you’re just moments away from endless hiking, biking, skiing & swimming. This is effortless, modern living in a prime location.
| 3 days ago | Listing updated with changes from the MLS® | |
| 3 days ago | Status changed to Active Under Contract | |
| 2 weeks ago | Listing first seen on site |

The property listing data and information, or the Images, set forth herein were provided to MLS Property Information Network, Inc. from third party sources, including sellers, lessors, landlords, and public records, and were compiled by MLS Property Information Network, Inc. The property listing data and information, and the Images, are for the personal, non-commercial use of consumers having a good faith interest in purchasing, leasing or renting listed properties of the type displayed to them and may not be used for any purpose other than to identify prospective properties which such consumers may have a good faith interest in purchasing, leasing or renting. MLS Property Information Network, Inc. and its subscribers disclaim any and all representations and warranties as to the accuracy of the property listing data and information, or as to the accuracy of any of the Images, set forth herein.
Last checked 2026-07-28 03:30 PM UTC